Home extensions
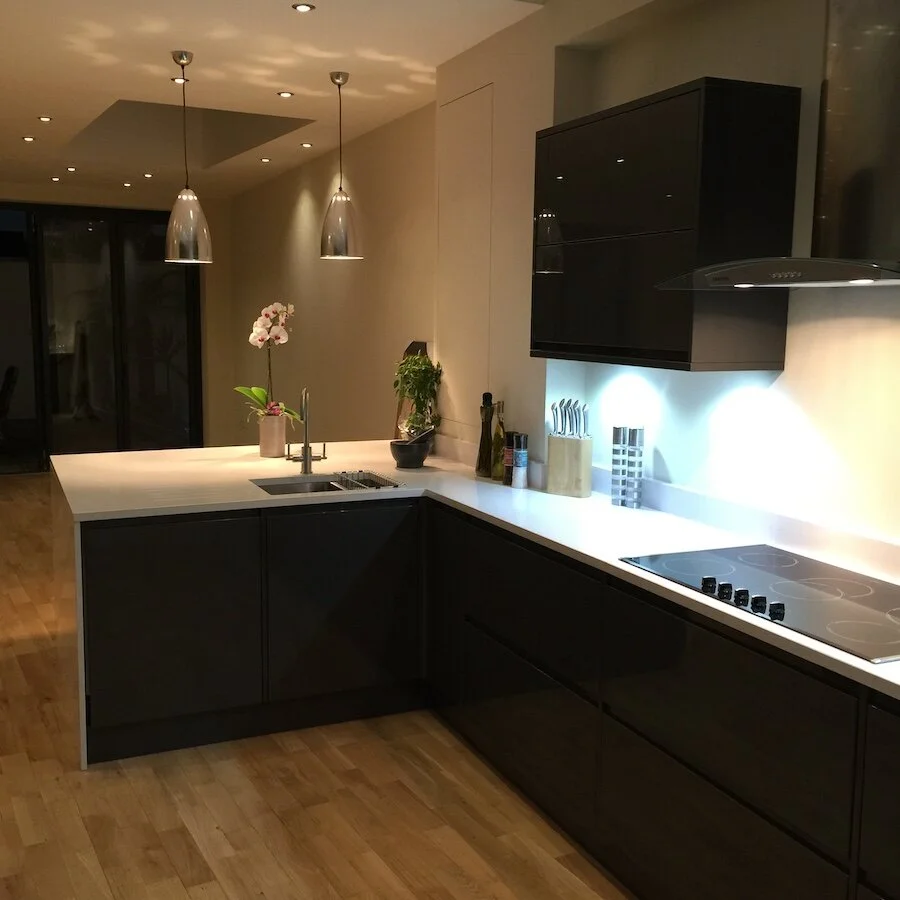
We design and build extensions with new kitchens, utility rooms, dining rooms and bathrooms. Think about the connection between cooking, eating and relaxing, as well as the practical space that keeps a home organised.

01 The project book
New rooms, reimagined homes and ambitious rebuilds. Explore our work in Wandsworth and the possibilities for your own home, from a light-filled attic to a completely new basement.
Explore the featured project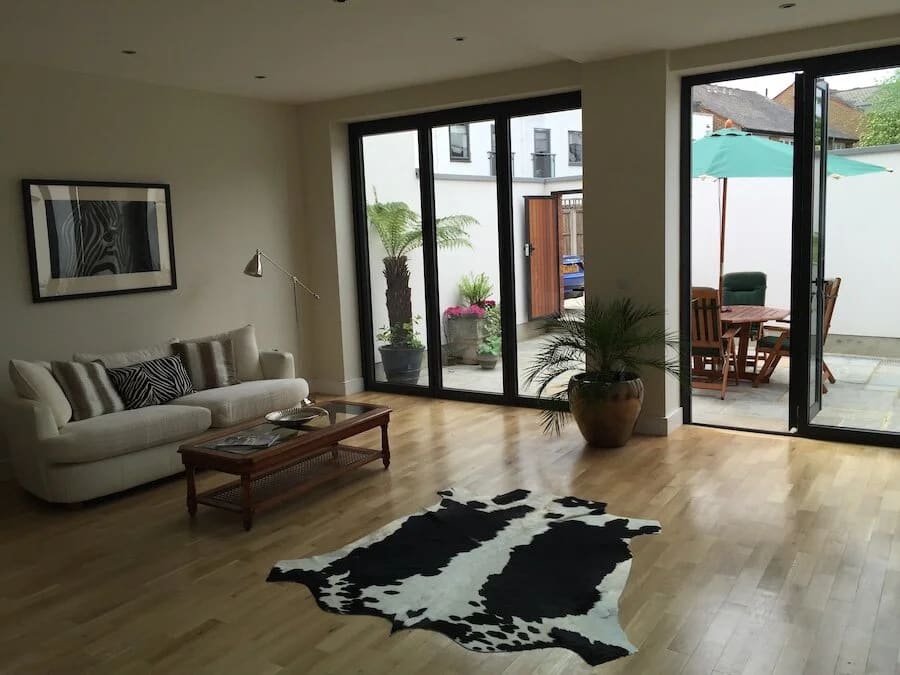
Kitchens, utility rooms, dining rooms and bathrooms designed around how you live.
Underused space transformed into functional rooms with a purpose of their own.
Modern bedrooms and bathrooms that bring natural light into the roof space.
02 A closer look
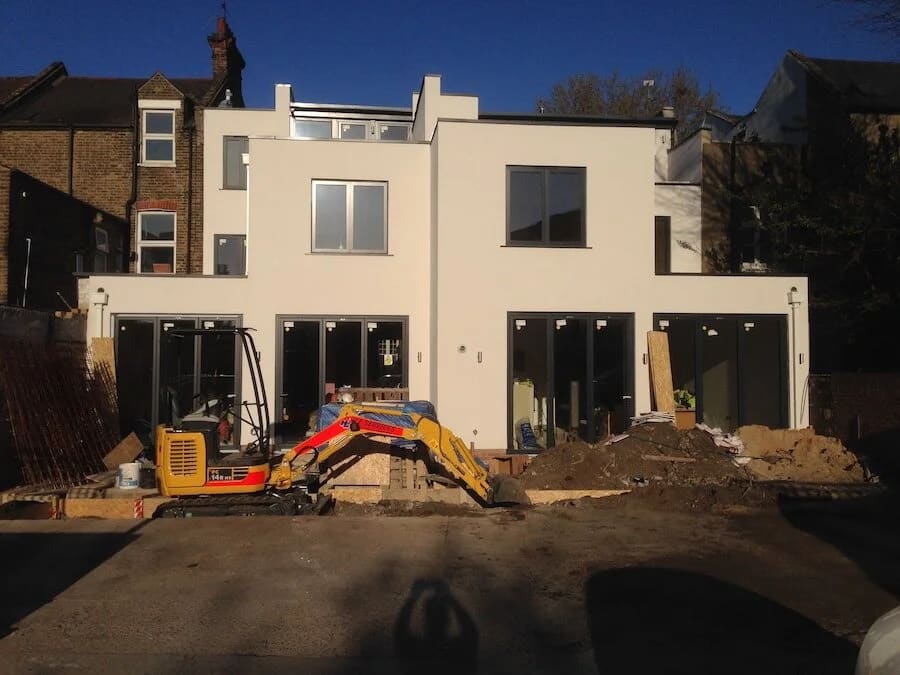
We transformed a council office into two large, luxurious houses with brand new basements, retaining the beautiful original front façade dating back to 1782.
The project combined substantial structural work with a complete rebuild. Behind the retained frontage, we created two high-specification properties with entirely new space below ground.
Original character. Completely new homes.
A transformation that kept the building’s distinctive face while changing everything behind it.
Garratt Lane / The structural story
Retaining the frontage was central to the rebuild. Each stage made room for the new homes without losing that original feature.
We installed a supporting steel structure to hold the front façade in place, then completely demolished the rest of the building.
With the frontage supported, we excavated the basement to create the new below-ground space for the properties.
We rebuilt two high-specification houses around the original façade, completing the change from council office to new homes.
03 Room to imagine
Our design and build work ranges from home extensions to basement and attic conversions. Start with the space you need, then consider how your home could provide it.
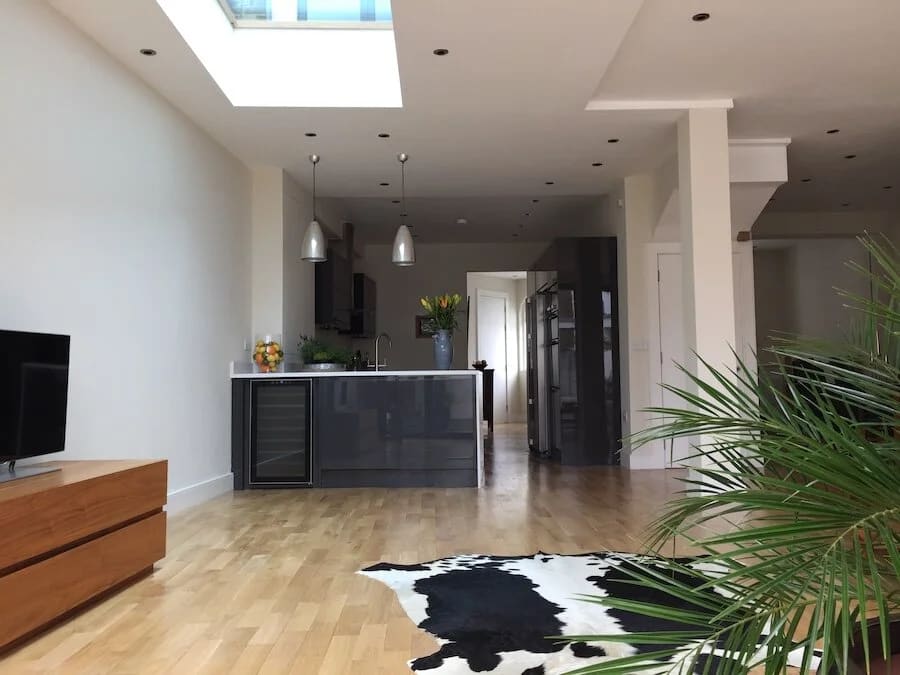
We design and build extensions with new kitchens, utility rooms, dining rooms and bathrooms. Think about the connection between cooking, eating and relaxing, as well as the practical space that keeps a home organised.
We turn underused basements into beautiful, functional rooms. Our previous work includes cinema rooms, gyms, play rooms and even entirely new flats, giving below-ground space a completely new role.
Dusty attic space can become a modern bedroom or bathroom filled with natural light. When gathering loft conversion ideas, consider usable headroom, the staircase and storage alongside the look of the finished room.
Our portfolio also includes Chartfield Ave, Gwendolen Ave and Bolingbroke Road. If one of these projects has caught your eye, tell us which one when you get in touch.
Ask us about a project04 From inspiration to a brief
A completed project is a useful starting point, but the right design depends on your property’s structure, layout and constraints. Tell us what appeals to you, whether that is more daylight, a larger kitchen or an extra bedroom, so we can discuss your priorities.
Common options include rooflight conversions, dormer loft conversions and hip to gable conversions. A dormer can increase usable headroom, while a hip to gable design changes a sloping roof end. Suitability depends on your roof, the space needed for stairs and the relevant planning constraints.
Some attic conversions can fall within permitted development rights, but this depends on the property and proposed changes. Restrictions may apply in conservation areas or to listed buildings. Planning requirements and building regulations are separate matters, and both should be checked before work begins.
The cost depends on the roof structure, conversion type, access, specification and whether you are adding a bathroom. Share your ideas and any drawings you already have through our contact page to discuss a quote for your project.
Your home / The next chapter
An extension, a basement or a new loft room. Tell us about your home, the space you need and the projects that have inspired you.
Discuss your project