Skip to content

01 Our services · Wandsworth, London

Home extensions, renovations & loft conversions in London

More room for the way you live. Construction Worx designs and builds new spaces, from light-filled bedrooms in the loft to kitchens, extensions and transformed basements.

Discuss your project
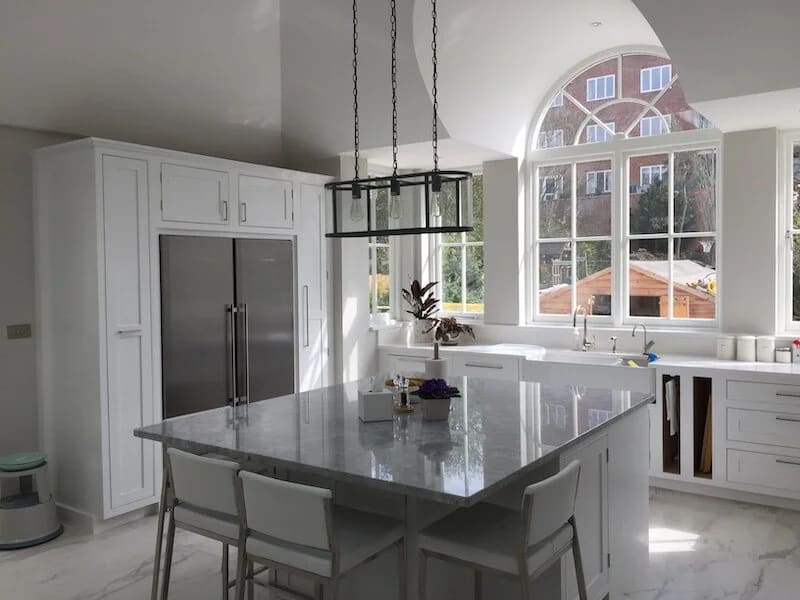
Modern white kitchen with large arched window, dark gray island, and stainless appliances
Design + build. More possibilities for your home.

02 Space to live differently

Extend out. Build up. Look beneath.

Whether you need a bigger family kitchen or an entirely new room, the right approach starts with how you want your home to work.

Home extensions

We design and build home extensions that make everyday life feel more spacious, including new kitchens, utility rooms, dining rooms and bathrooms.

Think about connections between rooms, storage and the route to the garden, not simply the extra floor area.

Explore our projects

Basement conversions

We turn underused basements into beautiful, functional rooms. Previous builds include cinema rooms, gyms, playrooms and even entirely new flats.

The intended use helps shape decisions about access, ventilation, lighting and waterproofing from the outset.

Basement waterproofing

Loft conversions

We transform dusty attic space into modern bedrooms and bathrooms filled with natural light, making more of the home you already have.

Good loft bedroom design balances headroom, stair access and daylight, with useful storage beneath the eaves.

Loft conversion questions

03 The thinking behind the build

Planning and project management.

A successful renovation needs more than a strong idea. Our services include planning and project management to help turn the ambitions for your home into a considered building project.

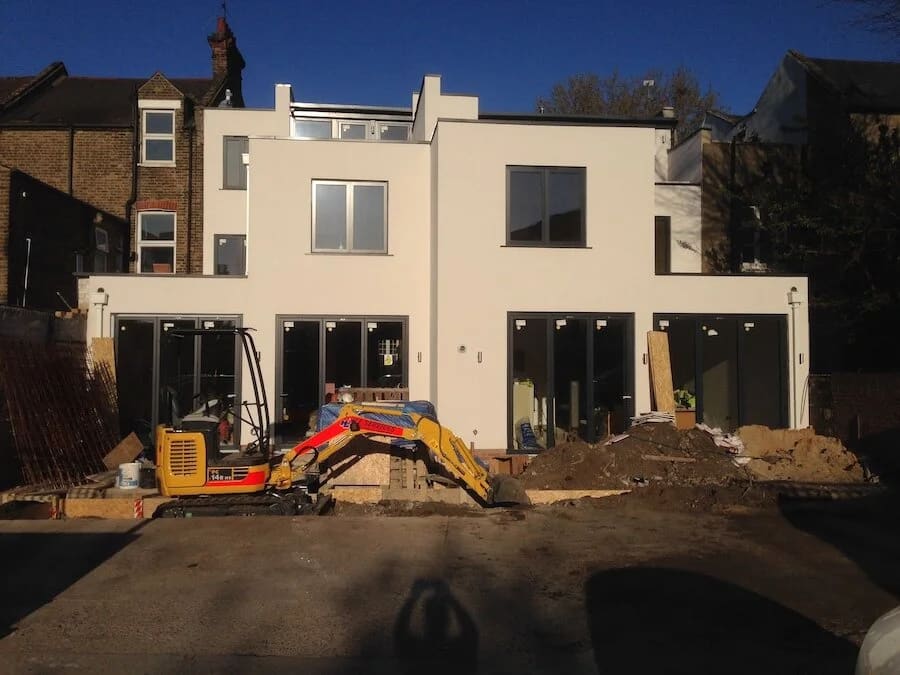
Cream colored modern house with black windows and excavator during construction
Active Construction Site

Planning your next chapter

Start with what is missing from your home today: a place to eat together, a quieter bedroom, or a room dedicated to work or play. That brief gives the design a clear purpose.

Existing layouts, structure and any relevant permissions need consideration before building begins. Share your ideas and any drawings you already have so we can discuss your project.

Talk through your plans

Keeping the build connected

Project management brings the different parts of a renovation together. The order of work matters, particularly when structural changes, new rooms and interior finishes are part of the same build.

Discuss your priorities, timing and whether you hope to remain at home during the work. These are useful starting points for understanding the practical demands of your project.

Get to know Construction Worx
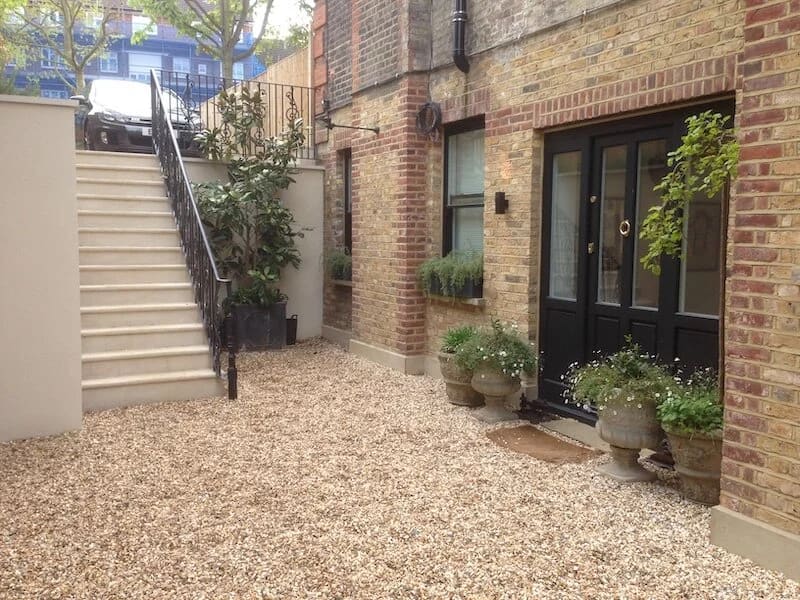
Brick courtyard with gravel paving, black doors, potted plants, and stairs
Completed courtyard renovation with brick walls and modern entry

04 Behind the finished room

Specialist work. Solid thinking.

The details you do not see are an important part of creating spaces you can use. Alongside our home transformations, we offer Delta Membrane Waterproofing and structural steel works.

Delta Membrane Waterproofing

Waterproofing deserves early attention when converting a basement. We offer Delta Membrane Waterproofing as part of our specialist building services.

The existing structure, water conditions and intended use of the space all inform the appropriate approach. Discuss these requirements alongside your plans for the room.

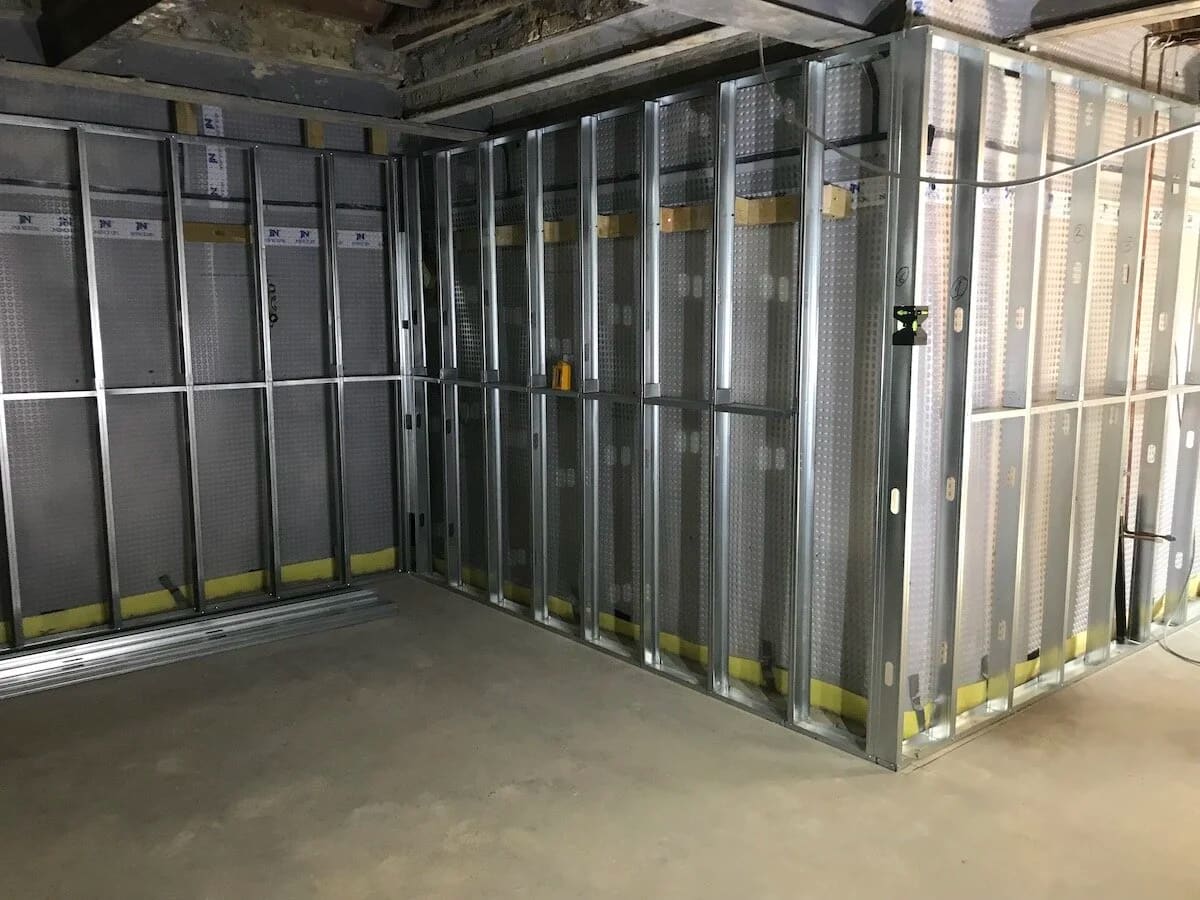
Metal framed storage cages with mesh panels and yellow safety strips on concrete floor

Structural steel works

Changing a layout can mean changing how a building is supported. We carry out structural steel works for residential building projects.

New openings and alterations to load-bearing elements need appropriate structural design. These decisions should be considered before committing to an open-plan layout or extension.

05 Useful starting points

Your renovation questions.

Every property has its own possibilities and constraints. These answers can help you prepare for a conversation about yours.

Do I need planning permission for an attic conversion?

Some loft conversions can fall within permitted development rights, while others require planning permission. The roof alterations, property type and local restrictions all matter. Building regulations approval is separate, so confirm both requirements before work starts.

What types of loft conversion could suit my home?

Common options include rooflight conversions, a dormer loft conversion and a hip to gable loft conversion. A dormer can create additional usable headroom, while a hip to gable design changes a sloping roof end. Suitability depends on your roof, available height, stair position and planning constraints.

How much does it cost to do a loft conversion?

The cost depends on the size and type of conversion, structural changes, access, finishes and whether you are adding a bathroom. Share your property details, ideas and any existing drawings with us to discuss a quote for your project.

Can a basement become a gym, cinema or separate flat?

We have built basement cinema rooms, gyms, playrooms and entirely new flats. What is possible in your property depends on its structure, access, headroom and other requirements. Creating a separate home also brings additional planning and building regulations considerations.

Can you include a kitchen or bathroom in an extension?

Yes. We design and build extensions that include kitchens, utility rooms, dining rooms and bathrooms. Tell us which rooms you need and how you want them to connect with your existing home.

Your home. Its next chapter.

Let’s talk about what is possible.

From a first idea to a set of drawings, tell us about your home in Wandsworth or London and the space you want to create.

Discuss your project